
Floor Plans
Individual floor plans for the Woodruff Library Building. Find your library book, service desk, assigned carrel, or study space.
Lobby Wing
Level 1

On Level 1:
- Group study rooms
- Production Studios
- Learning Commons
- Banjo Coffee
- Prayer and Meditation Room
- Stacks Tower elevators and stairs
Level 2

On Level 2:
- Main entrance
- Goizueta Business Library
- Library Service Desk
- Copiers and printers
- Course Reserves
- Lookup station
- Microfilm readers
- Self-checkout kiosks
- Center for Faculty Development and Excellence
- Interlibrary Loan
- Learning Commons
- Lobby Wing and Stacks Tower elevators and stairs
Level 3

On Level 3:
- Emory Center for Digital Scholarship
- Jones Room
- Schatten Gallery
- Administrative offices
- Computer Classrooms
- Learning Commons
- Lobby Wing and Stacks Tower elevators and stairs
Level 4

On Lobby Level 4:
- Music and Media Library
- MediaLab
- Classroom
- Group study rooms
- Group viewing room
- Learning Commons
- Lobby Wing elevators and stairs
Stacks Tower
On Levels 4-8:
- Woodruff Library collection of books and journals
- Assigned carrels and study spaces
- Group study rooms
- Classrooms
- Staff Offices
- Lactation room
- Stacks Tower elevator lobby and stairs
Level 4
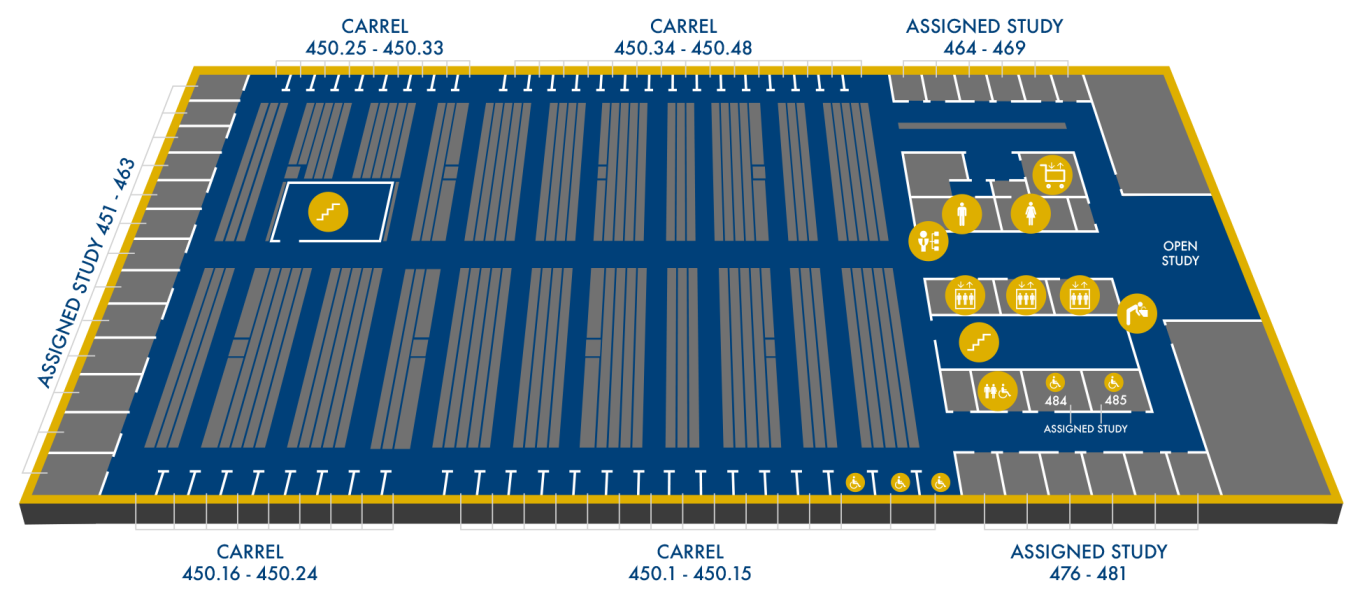
On Stacks Tower Level 4:
- Assigned studies: 451-485
- Carrels: 450.1-450.4
- Open study area
Level 5
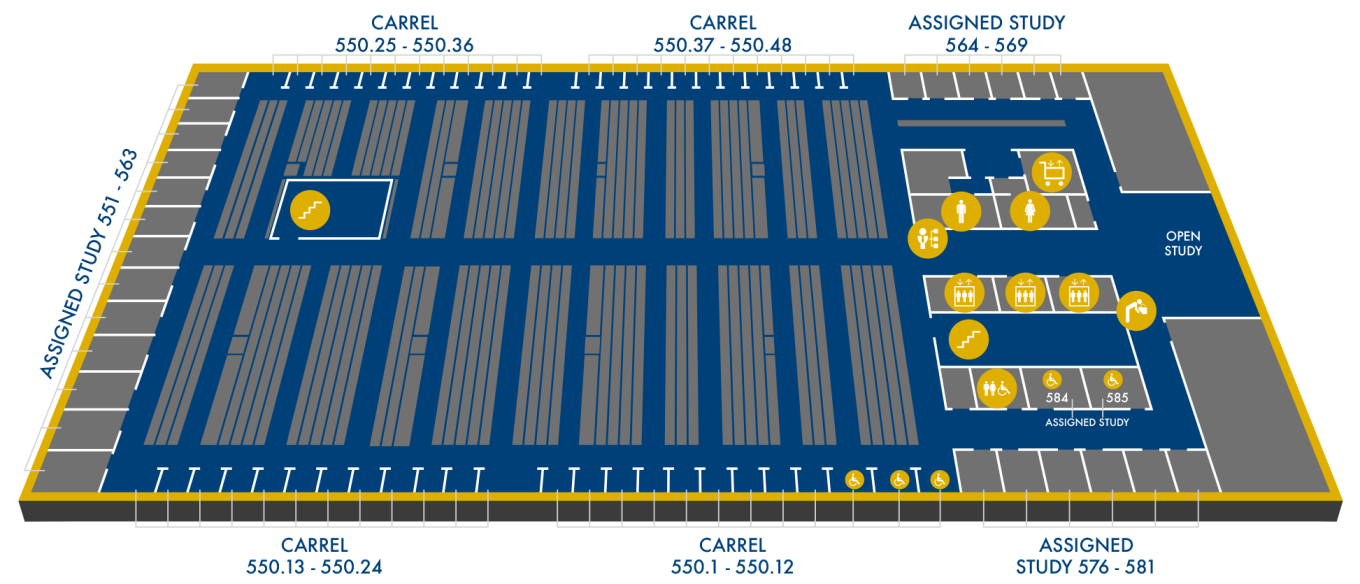
On Level 5:
- Assigned studies: 551-585
- Carrels: 550.1-550.8
- Open study area
Level 6
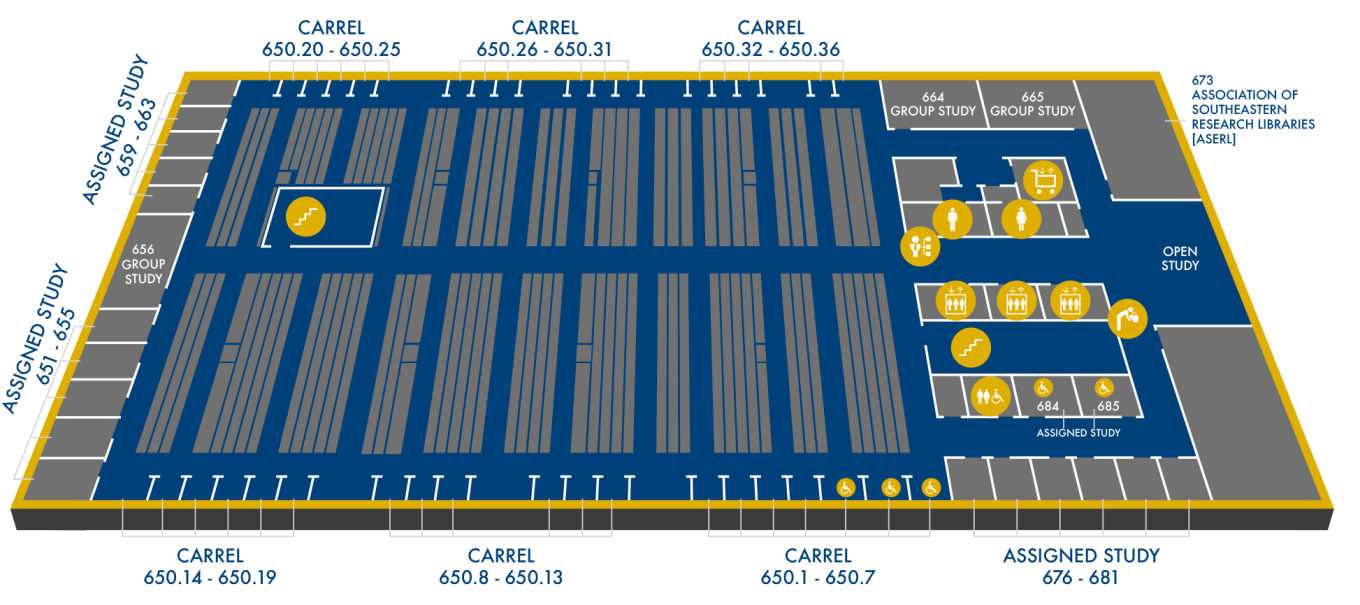
On Level 6:
- Assigned studies: 651-685
- Carrels: 650.1-650.36
- Group studies: 656, 664, 665
- Association of Southeastern Research Libraries (ASERL): 673
- Open study area
Level 7
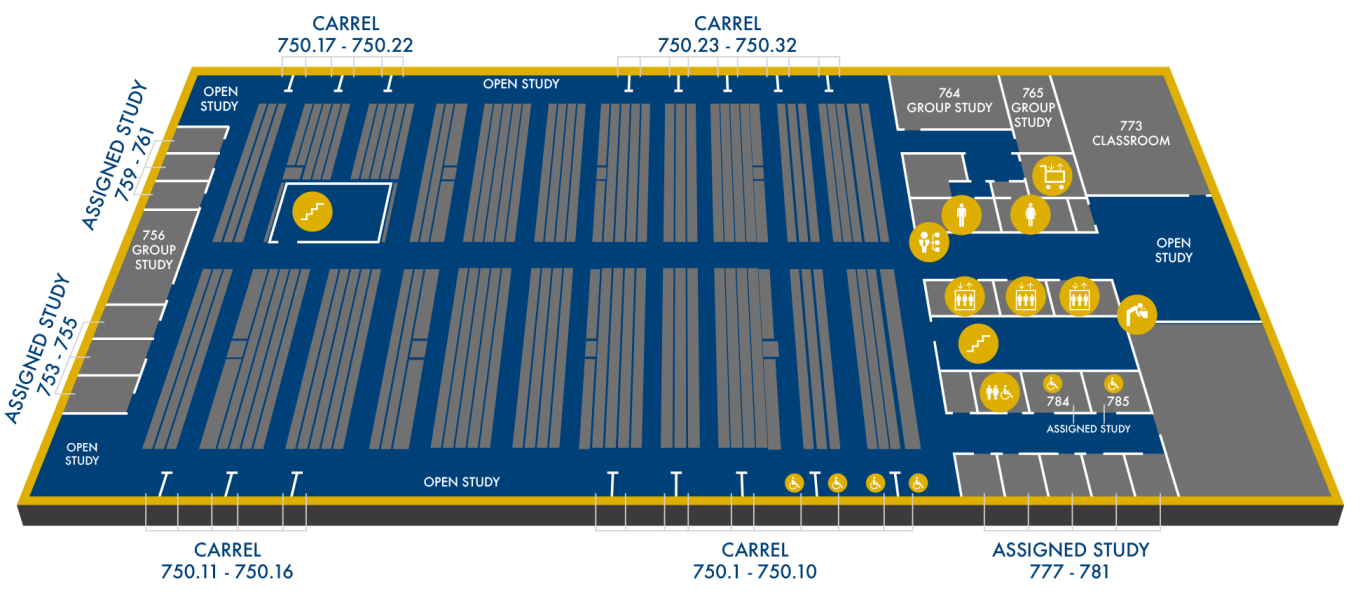
On Level 7:
- Assigned studies: 753-785
- Carrels: 750.1-750.32
- Group studies: 756, 764, 765
- Classroom: 773
- Open study areas
Level 8
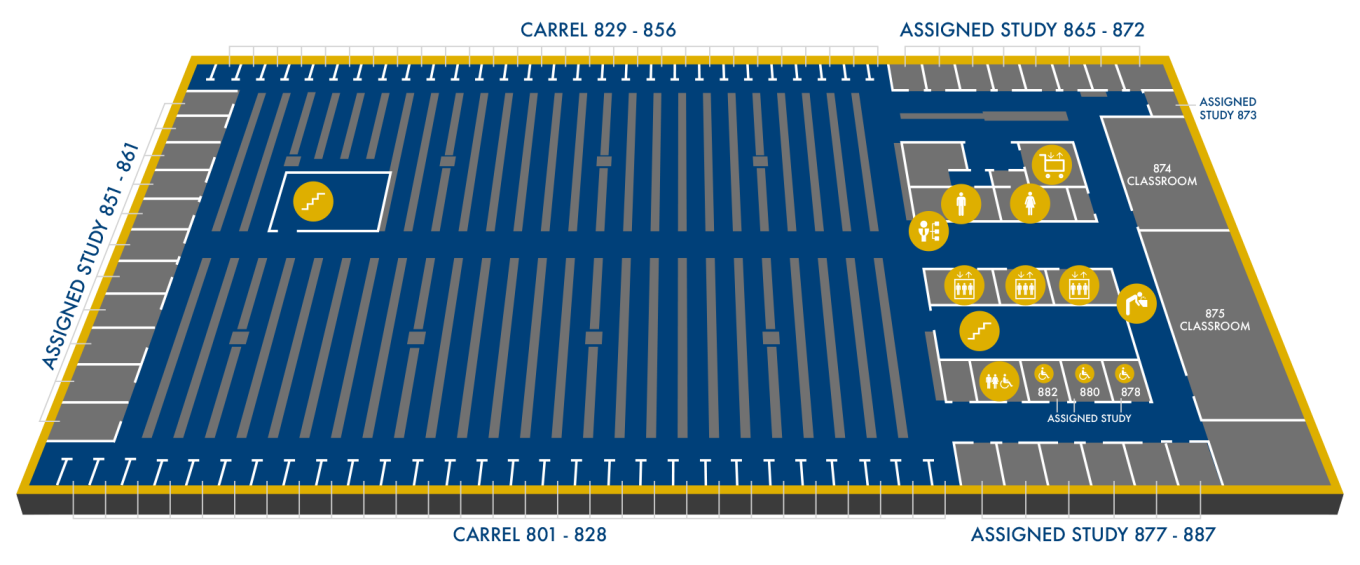
On Level 8:
- Assigned studies: 851-887
- Carrels: 801-856
- Classrooms: 874-875
Level 9
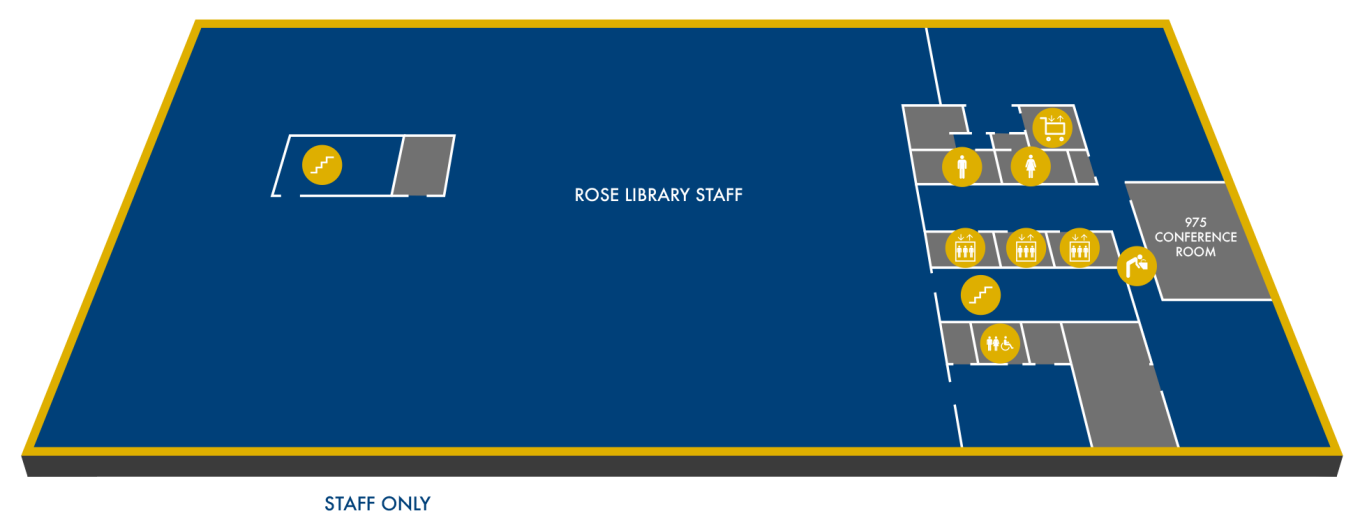
On Level 9:
- Rose Library staff only floor
Level 10 (Rose Library)
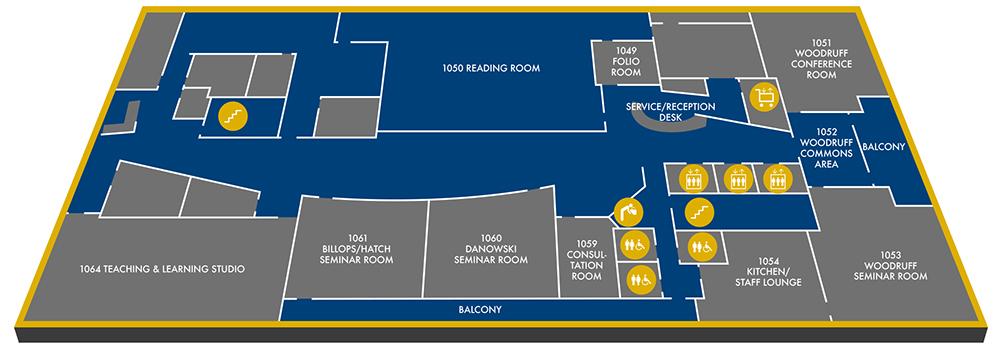
On Level 10:
- Rose Library reception desk
- Folio room: 1049
- Reading room: 1050
- Conference room: 1051
- Commons area: 1052
- Seminar rooms: 1053, 1060, 1061
- Consultation room: 1059
- Teaching & Learning Studio: 1064
Directional Help
If you need directional help, contact the Access and Operations desk at 404-727-2960.